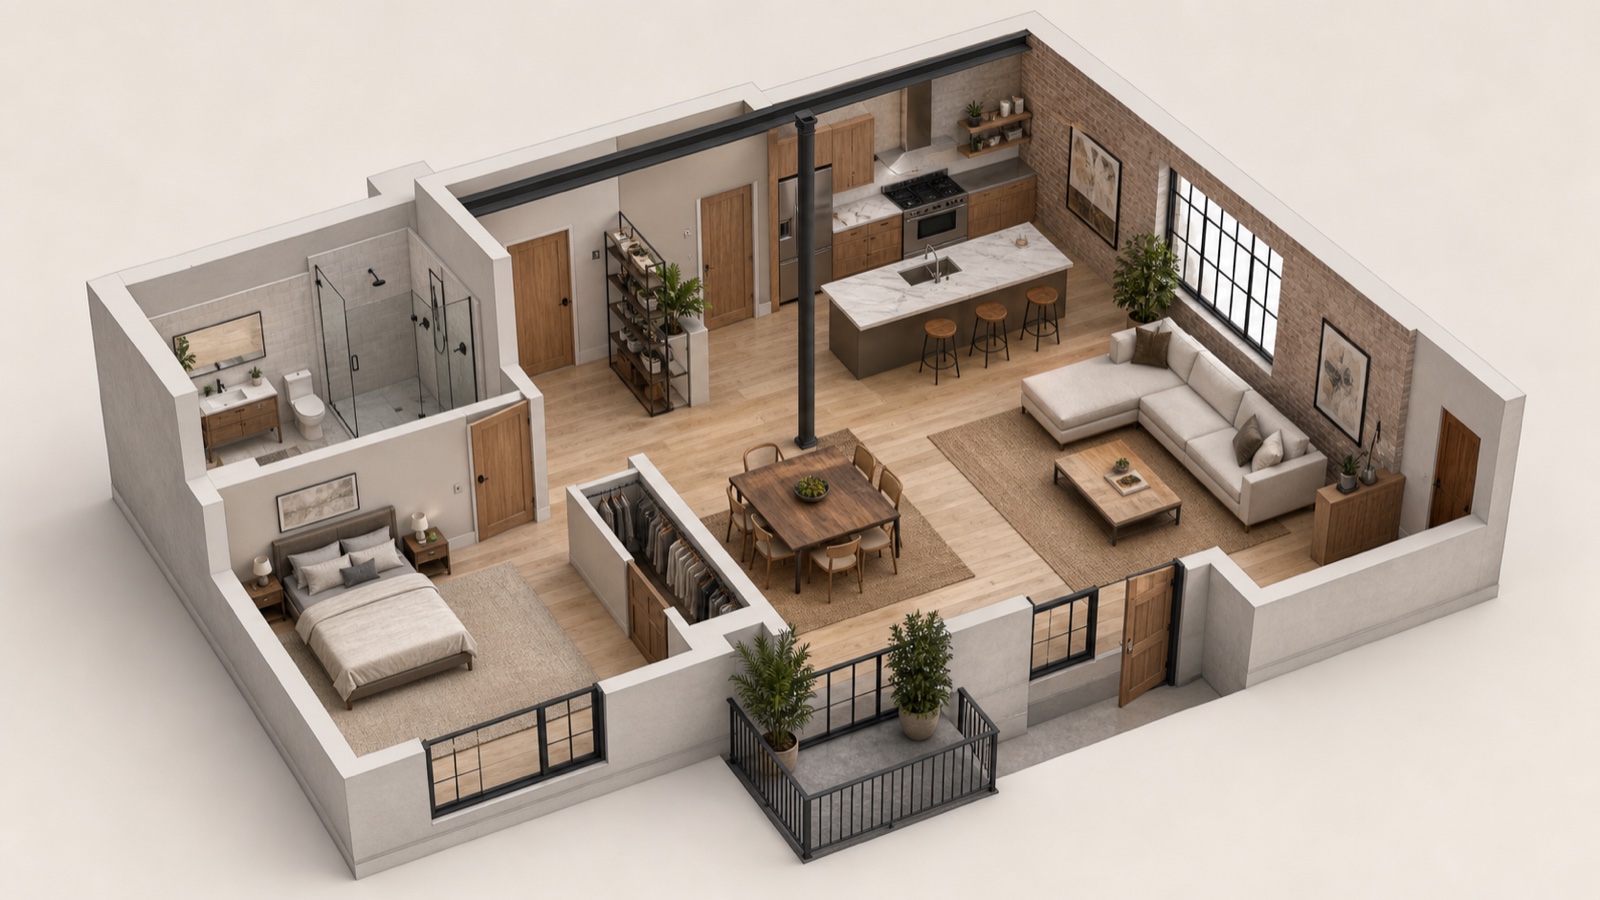
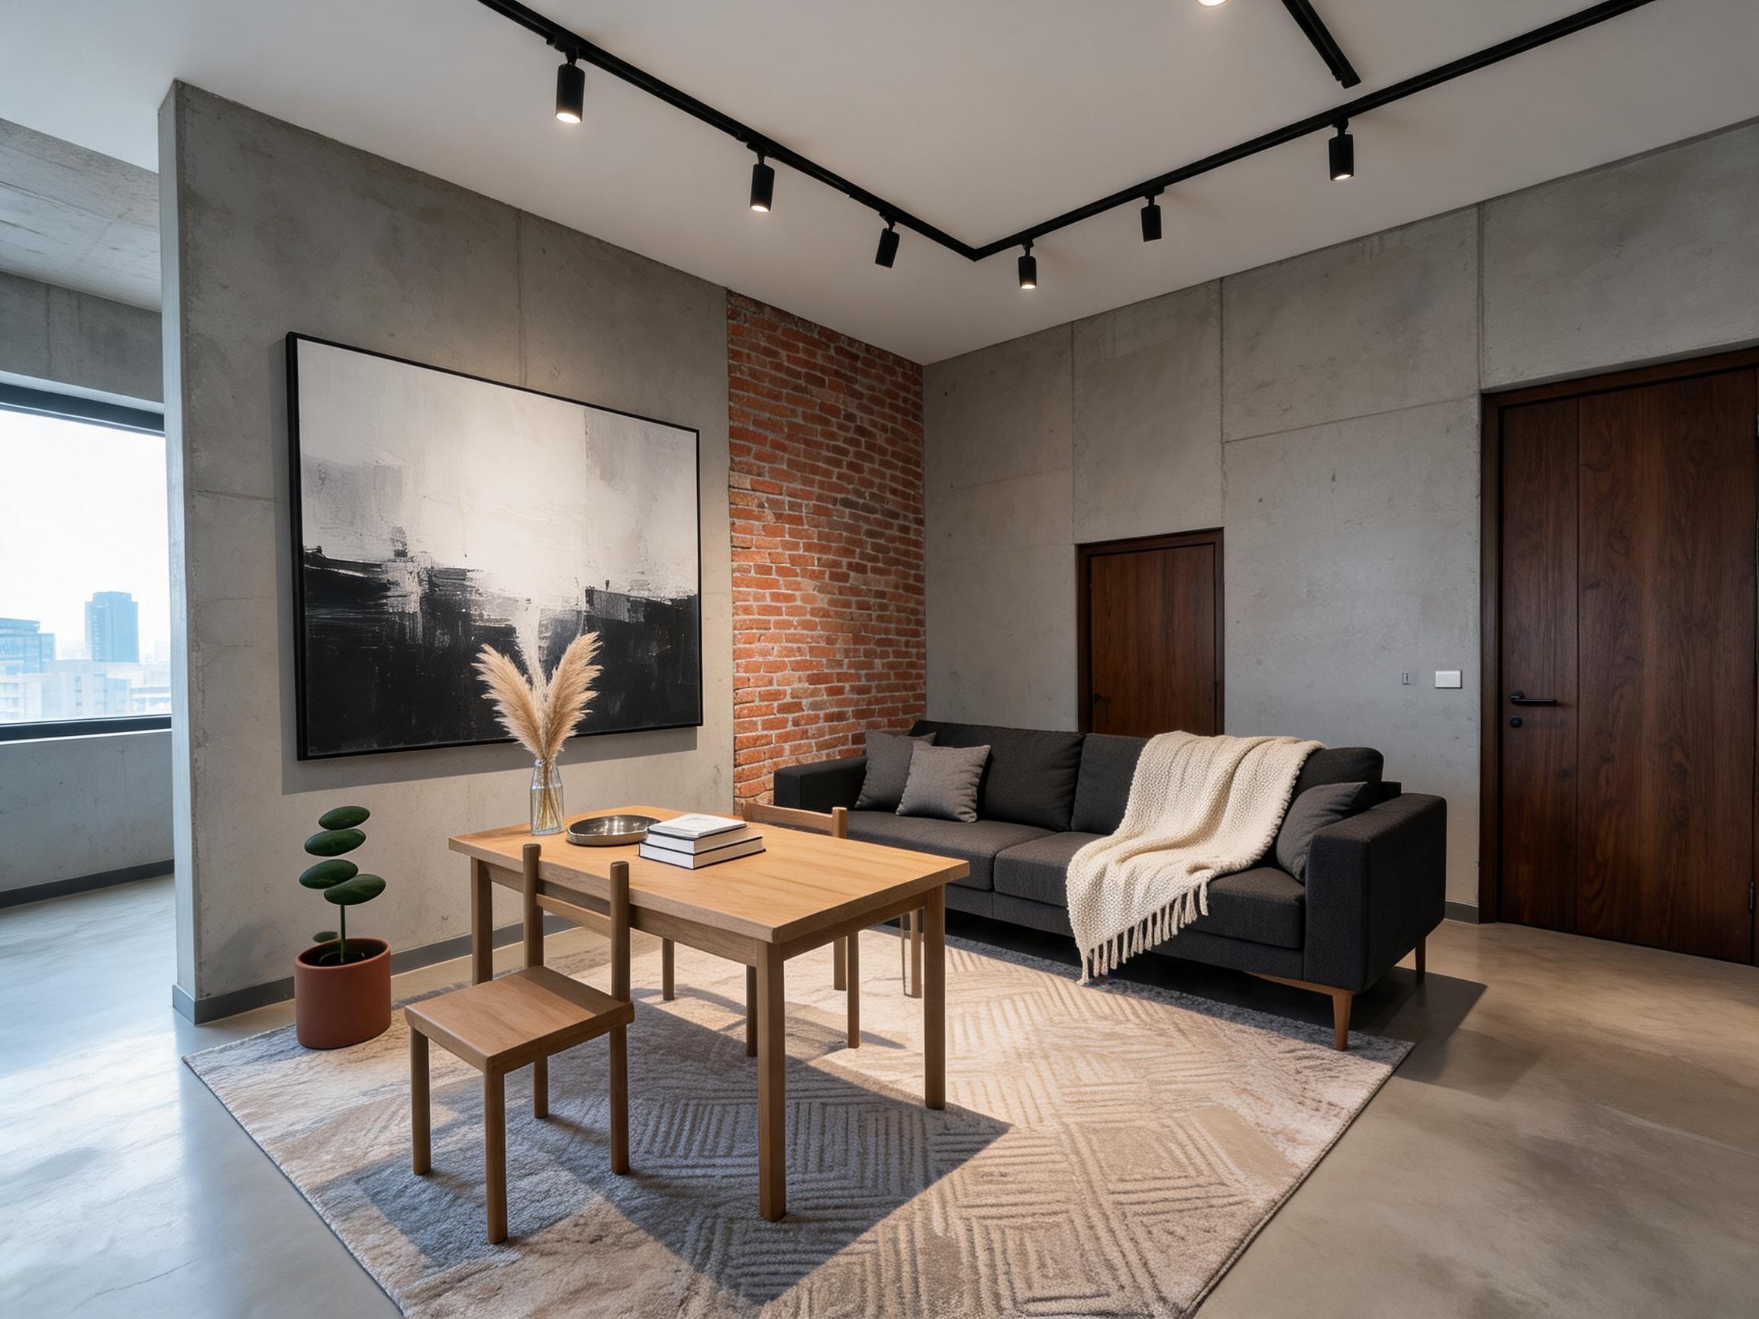
LIDAR room capture
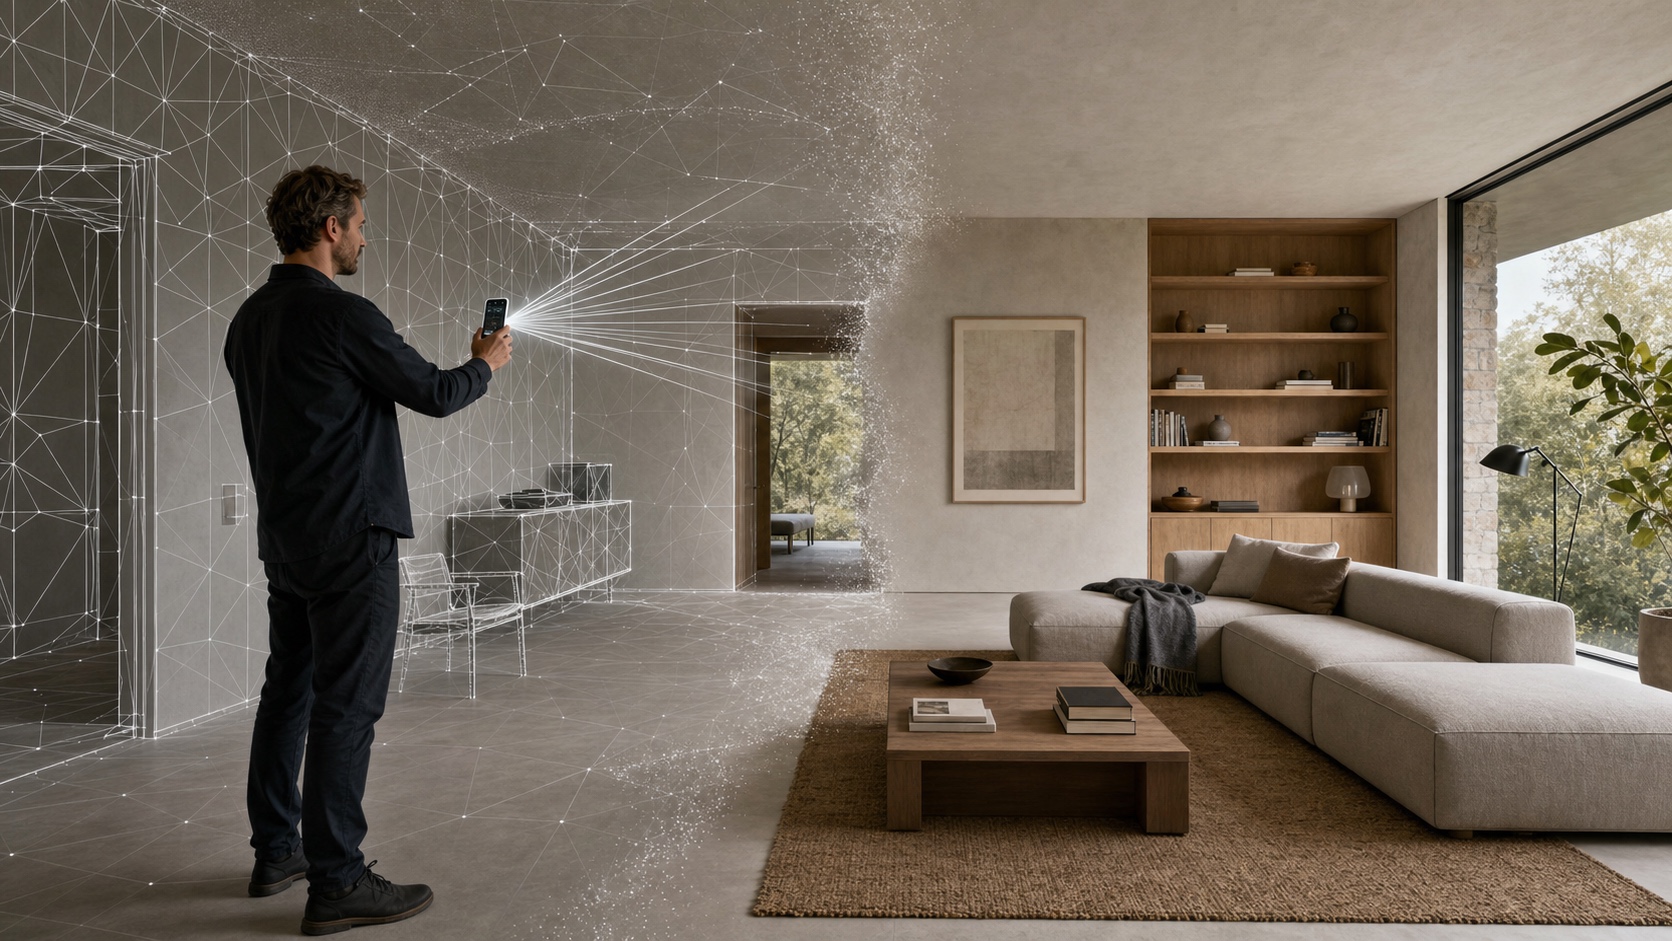
On supported LIDAR devices, Apple RoomPlan automatically captures room geometry, openings and detected furniture. Review the result before use.
 a CCA product
ROOM SCAN · FLOOR PLAN · CAD
Scan your room and get a floor plan. Adjust the layout, add furniture, try decoration ideas and take your plan into CAD.
Scan → floor plan → edit and furnish → try decoration → export to CAD.
CCA / SPASIO / 2026SCAN · EDIT · EXPLORE · EXPORT
The workflow depends on your device and capture mode. Check the plan and critical dimensions; decoration images are design studies, not measured geometry.
ONE ROOM · THREE OUTPUTS
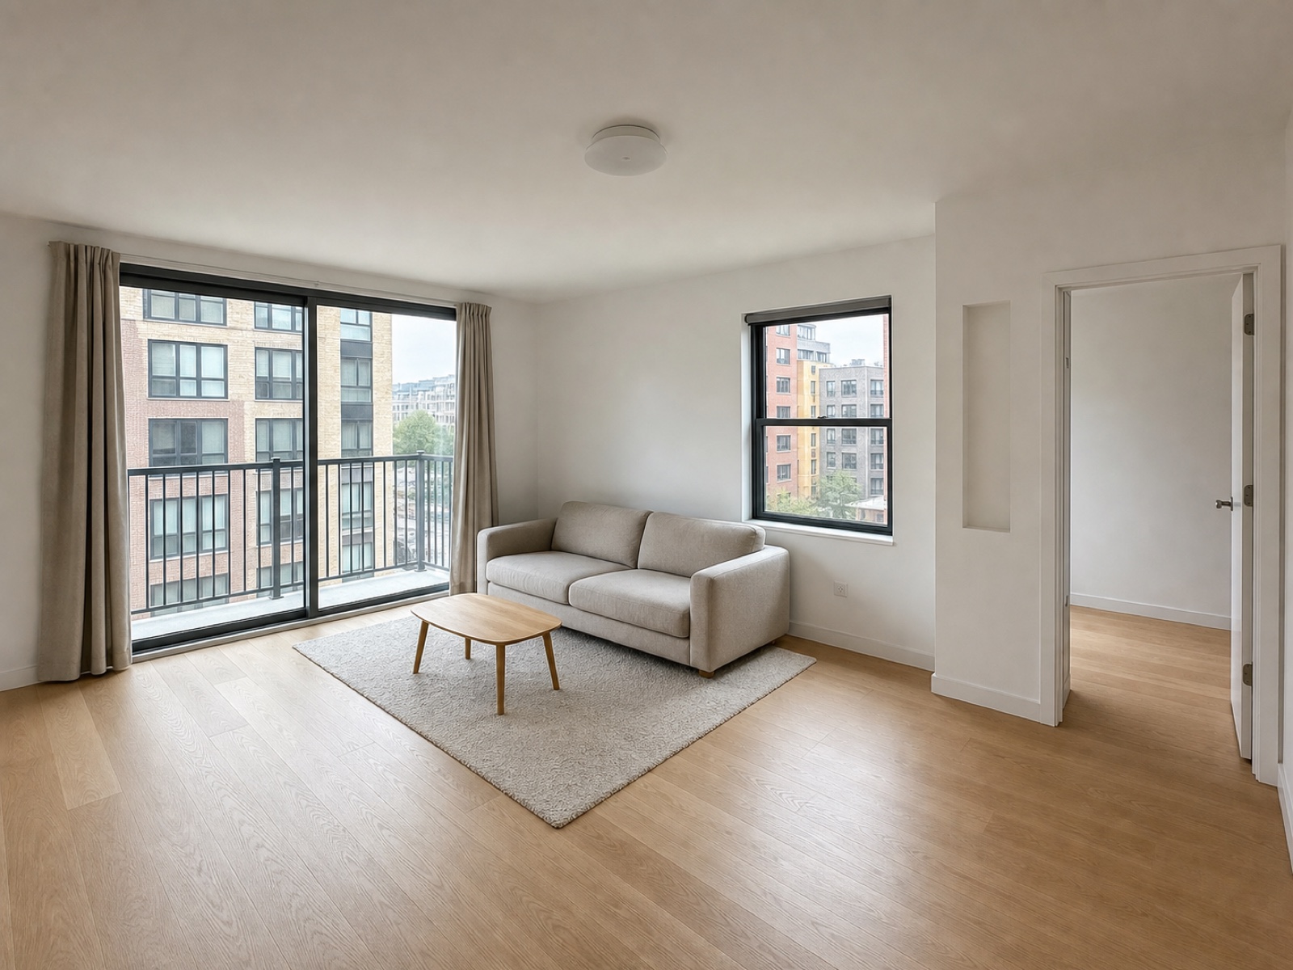
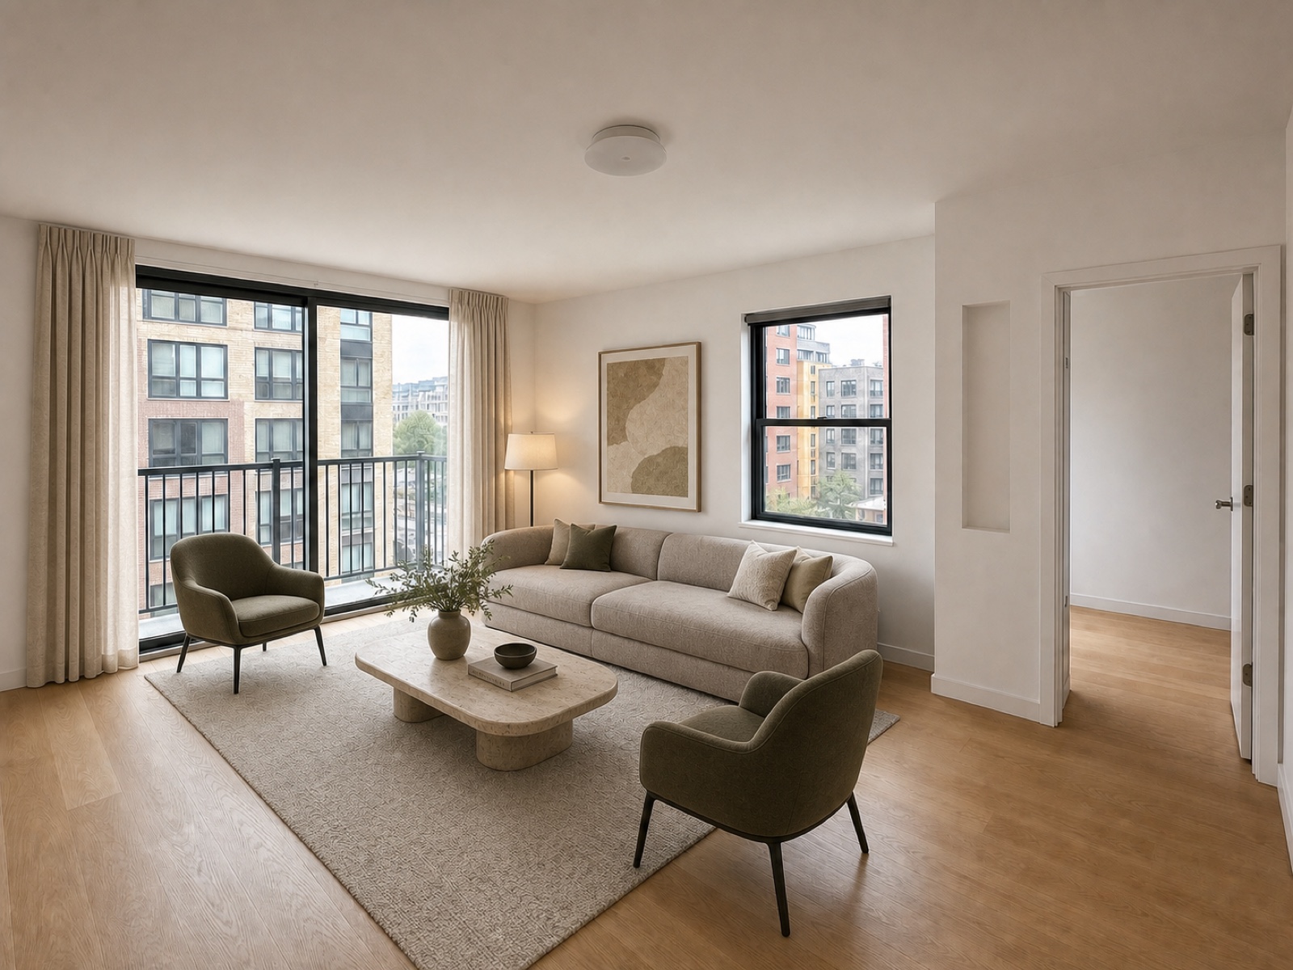
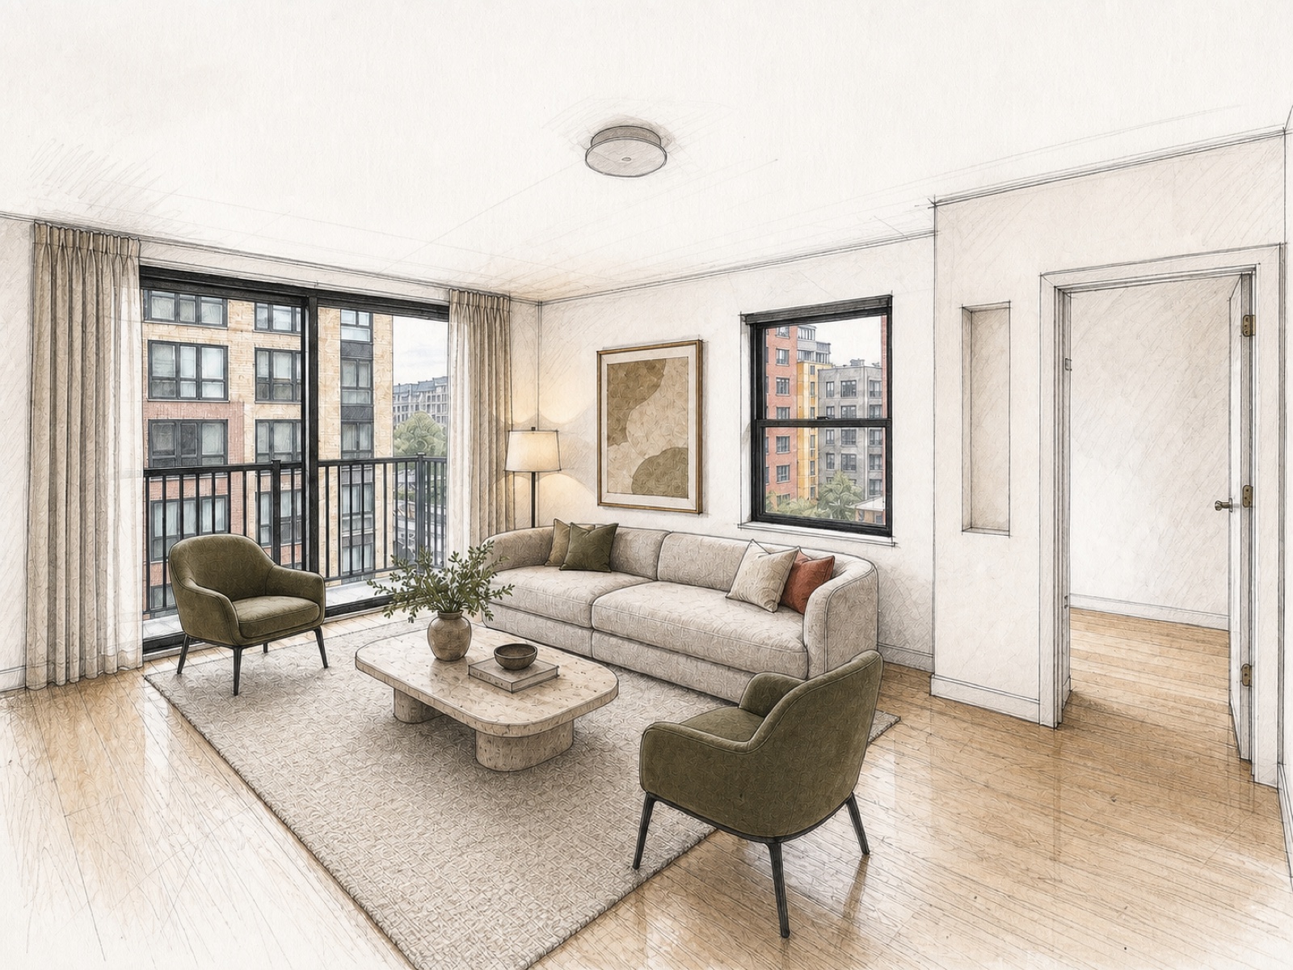
Start a decoration trial from a room photo or a view of your 3D model. Compare visual ideas while keeping your editable plan separate.
CAPABILITY INDEX
On supported LIDAR devices, Apple RoomPlan automatically captures room geometry, openings and detected furniture. Review the result before use.
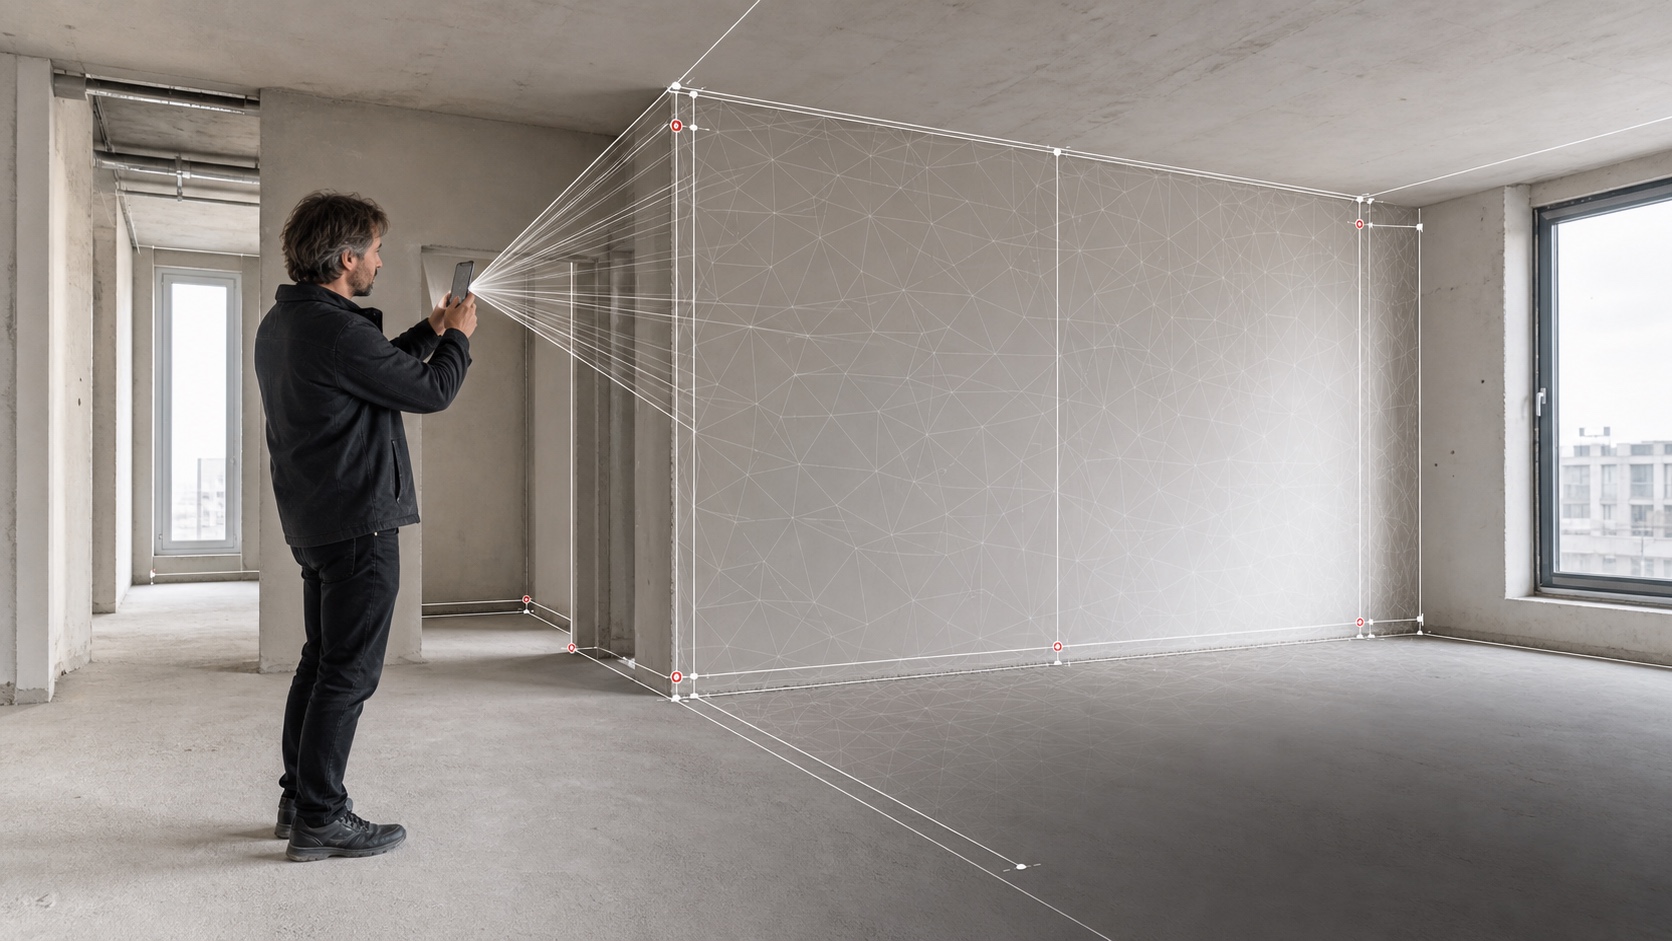
On compatible devices without LIDAR, use AR Assist to mark or confirm room corners. Check the result and calibrate it with a real wall measurement.
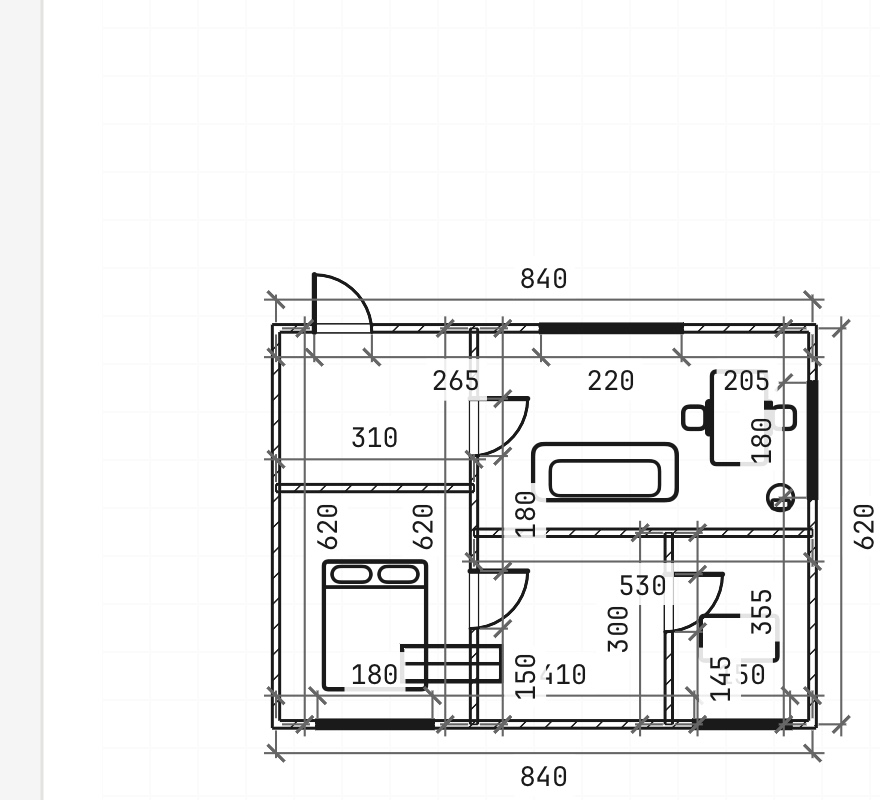
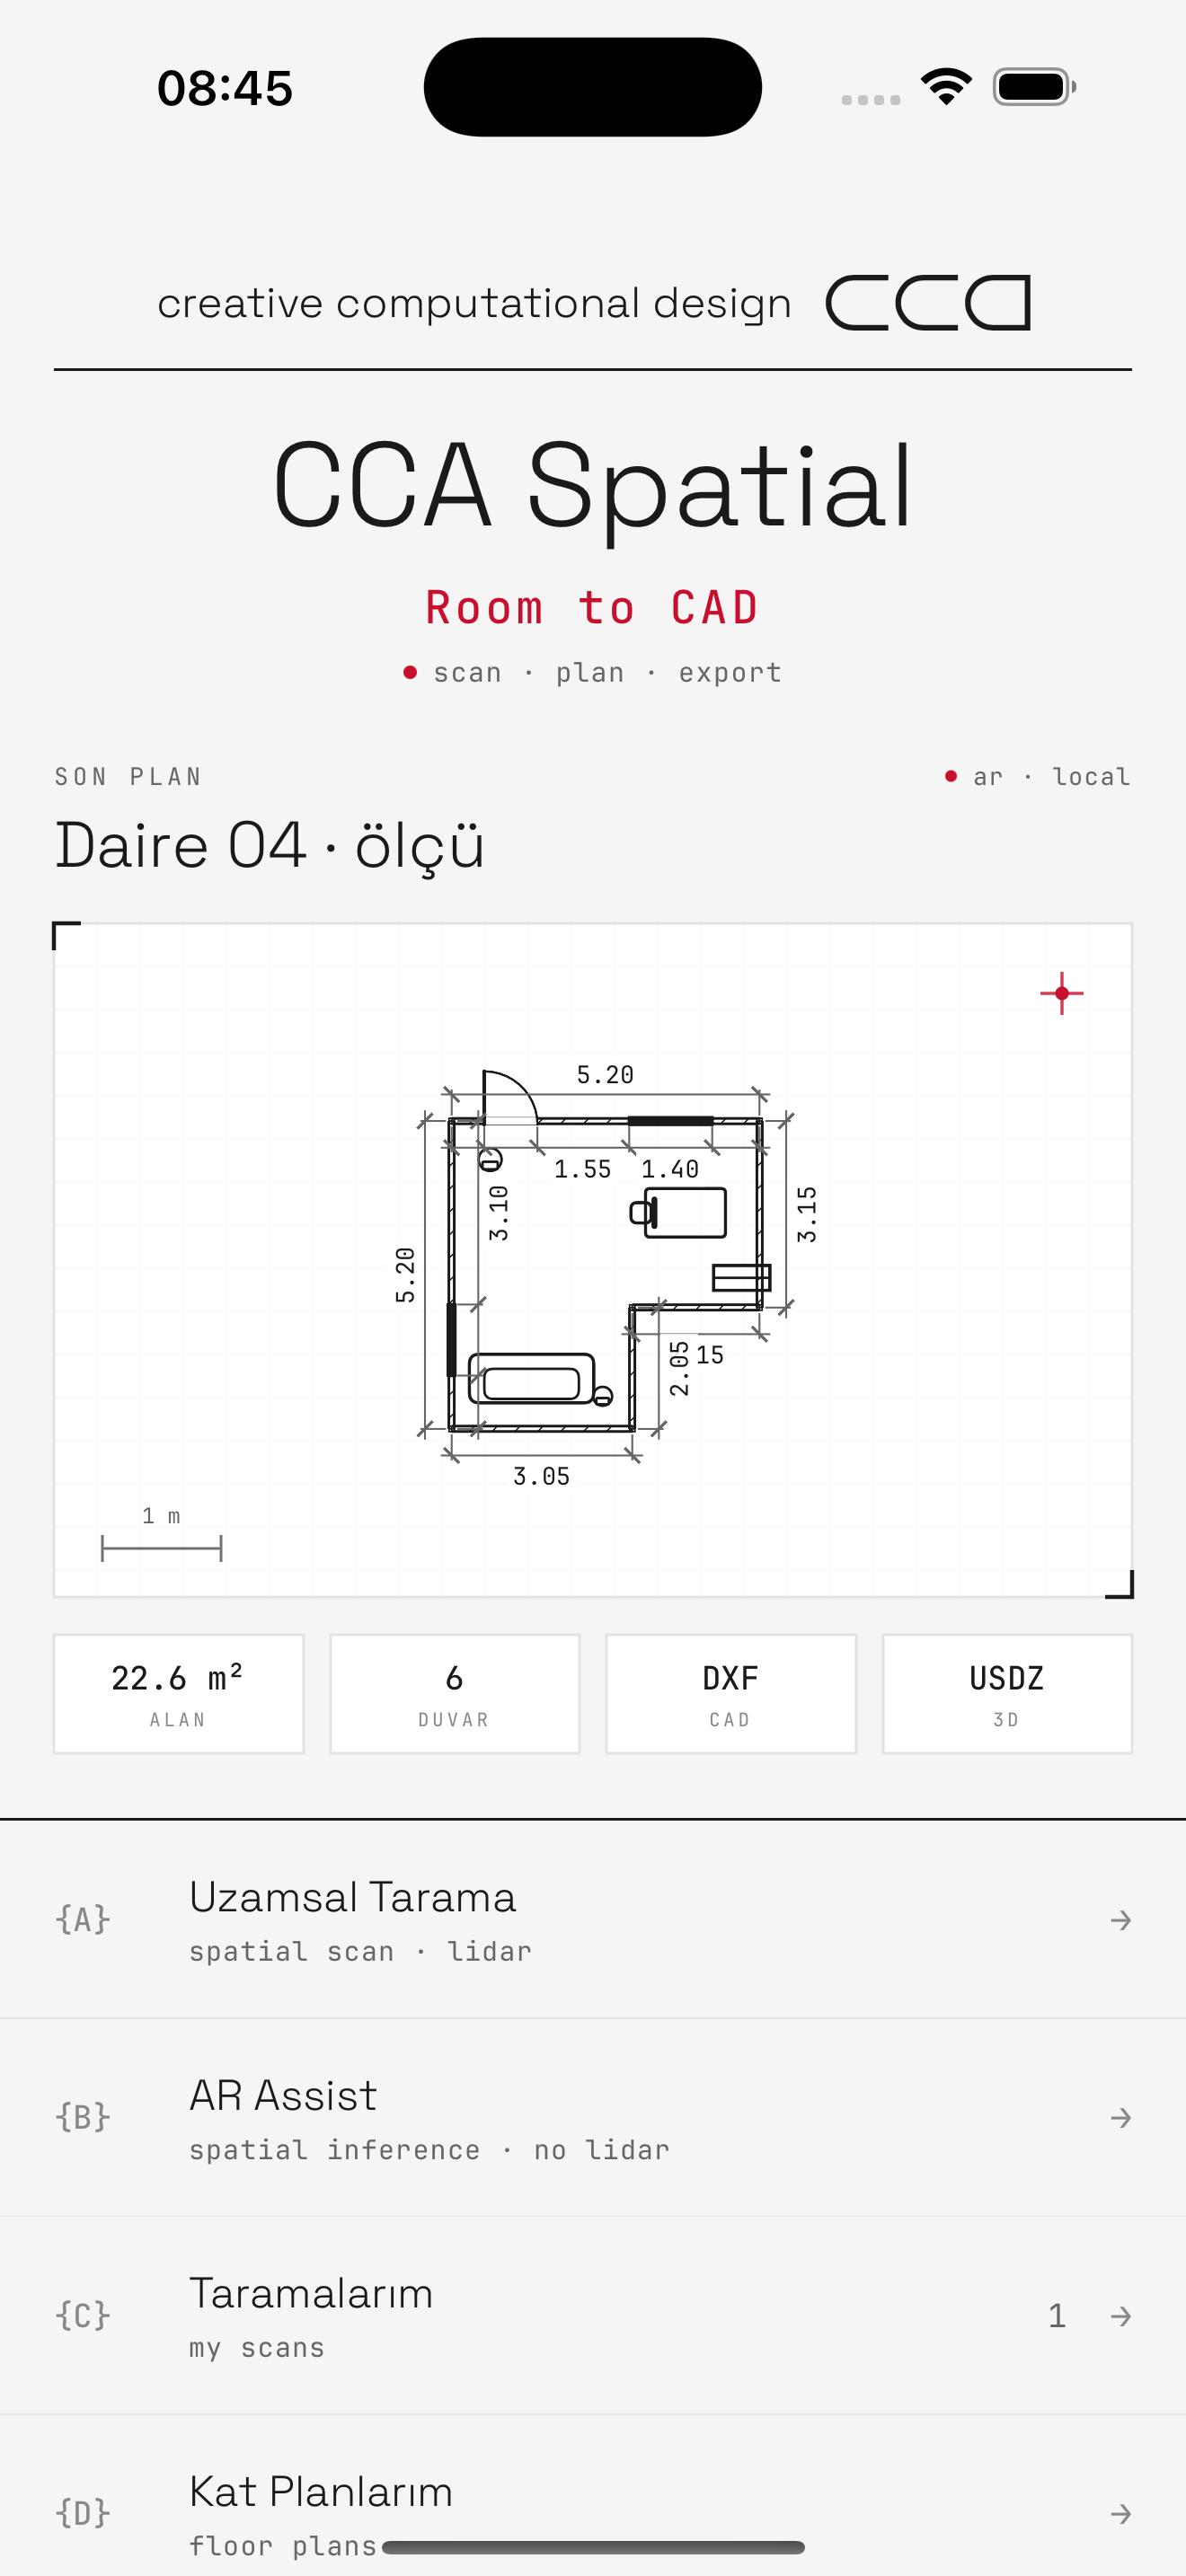
Wall poché, true openings, door swings, window symbols, niches and detailed interior dimension chains.
Adjust walls and openings, add or move furniture, and change item sizes, materials, colors and notes.
Review the plan as a 3D room model, including furniture, materials, doors and windows.
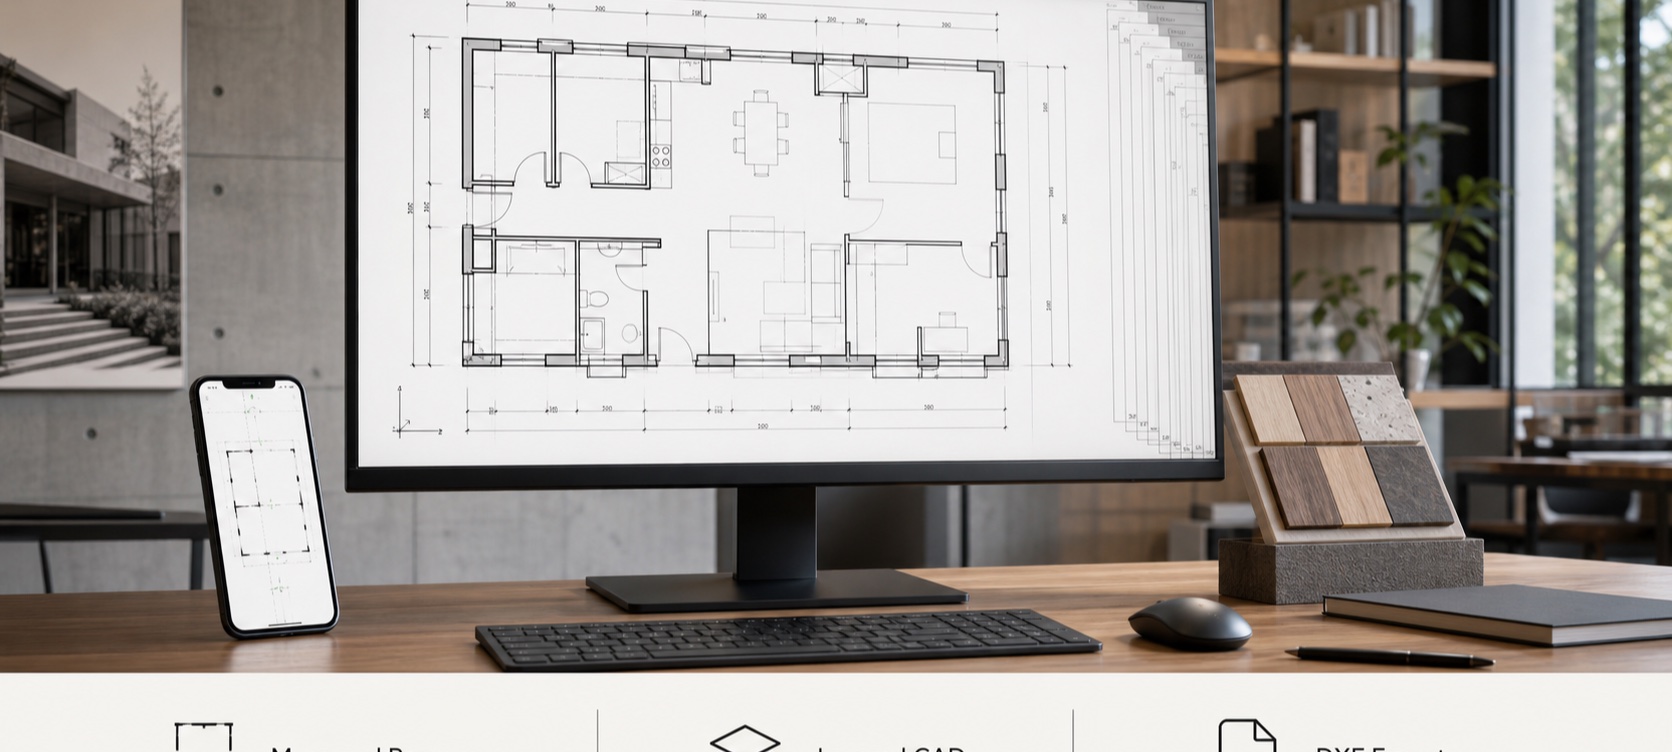
Layered R12 DXF, client-ready PNG/PDF sheets and USDZ for Apple spatial workflows.
Use a room photo or a view of your model to explore furniture, materials, colors and lighting with AI-generated images.
Compare decoration ideas, request visual revisions and annotate the result. Generated images do not replace the editable floor plan.
No analytics library, no tracking, no advertising identifier. Scans, plans and CAD exports are made on the phone and stay there unless you send something yourself. Renders are not stored by us.
HOW TO USE
Keep the floor plan as your working record. Edit, furnish or try a decoration idea when you need to, then export the result.
Use automatic capture on a supported LIDAR device. Without LIDAR, choose AR Assist and mark or confirm the room corners.
Spasio turns the captured room into a floor plan. Review the room boundary, doors and windows.
For AR Assist, calibrate with a real wall length; a second measurement checks consistency. Verify important dimensions in every capture mode.
If needed, adjust walls or openings. Add furniture, move it into place and change its size, material or color.
Choose a photo or a model view, then explore styles, materials and lighting. AI decoration produces a separate image and uses render credits.
Inspect the room model and furniture from another angle. Add dimensions or notes to explain your decisions.
Export layered DXF for CAD, PNG/PDF sheets for presentation, or USDZ for 3D. Check dimensions and import units in the receiving app.
LIDAR
Automatic room capture is available on supported iPhone and iPad models with a LIDAR sensor.
AR
AR Assist needs a compatible device, user-confirmed geometry and real-measure calibration. It is an assisted workflow, not automatic LIDAR capture.
VIBE SELECTION
Choose a style reference to guide furniture, materials and light. You can also add your own reference image; the app shows any extra credit cost before generation.
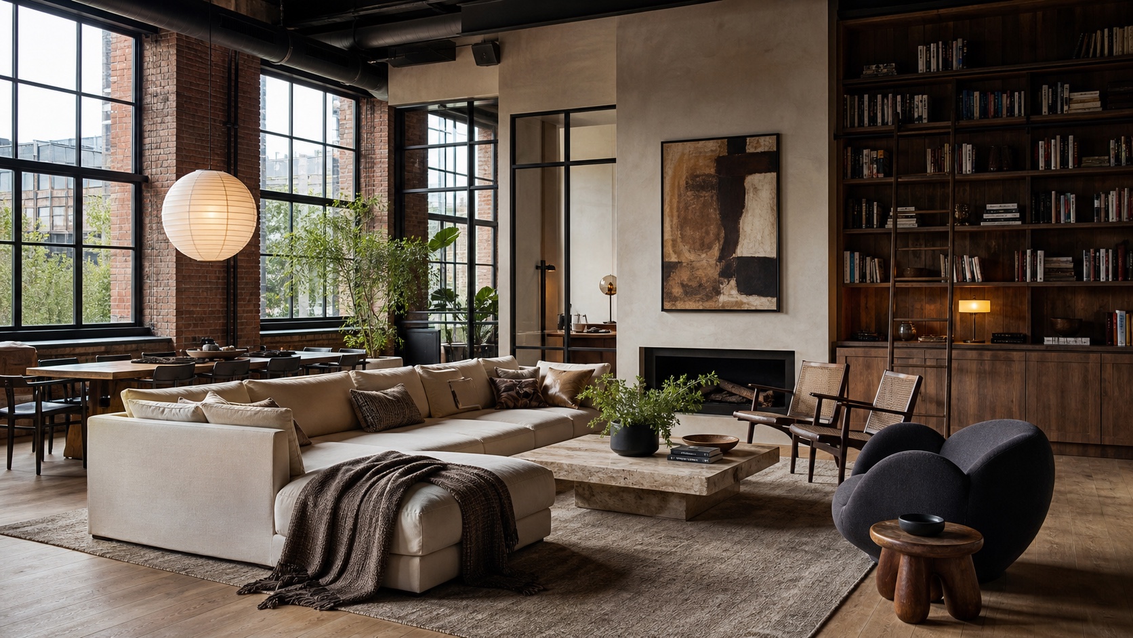
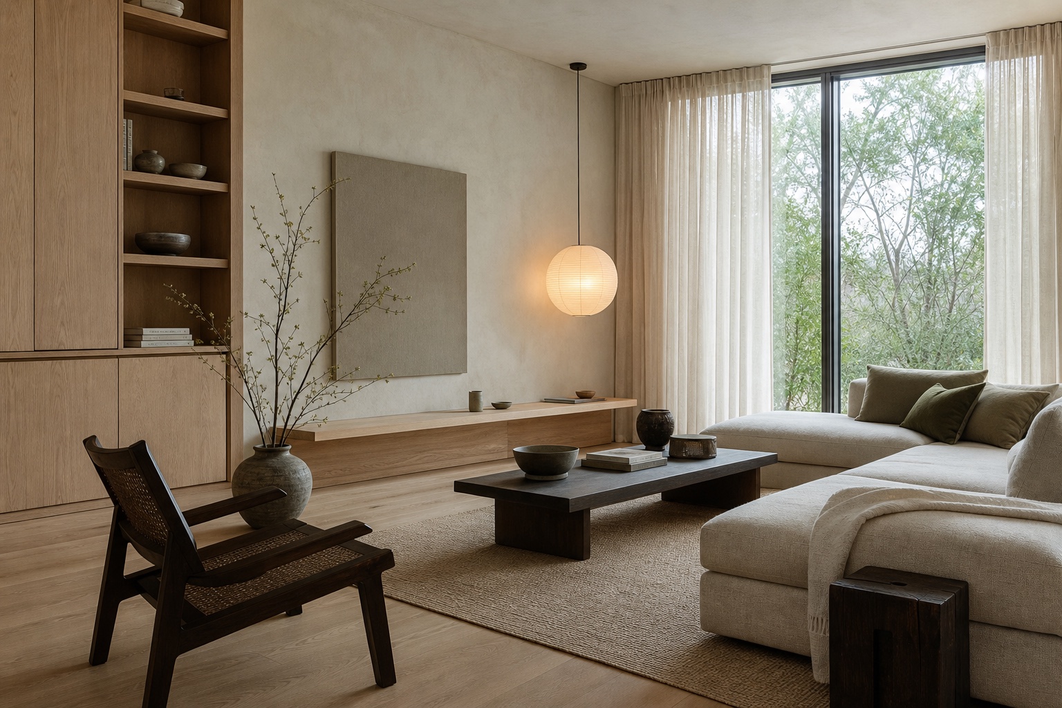
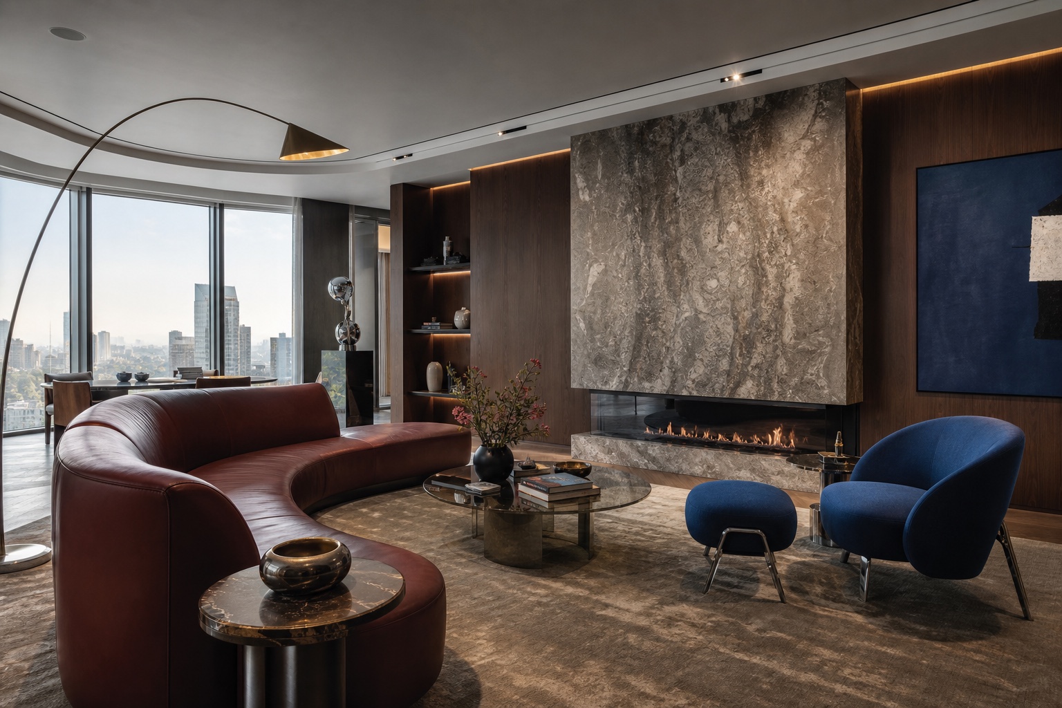

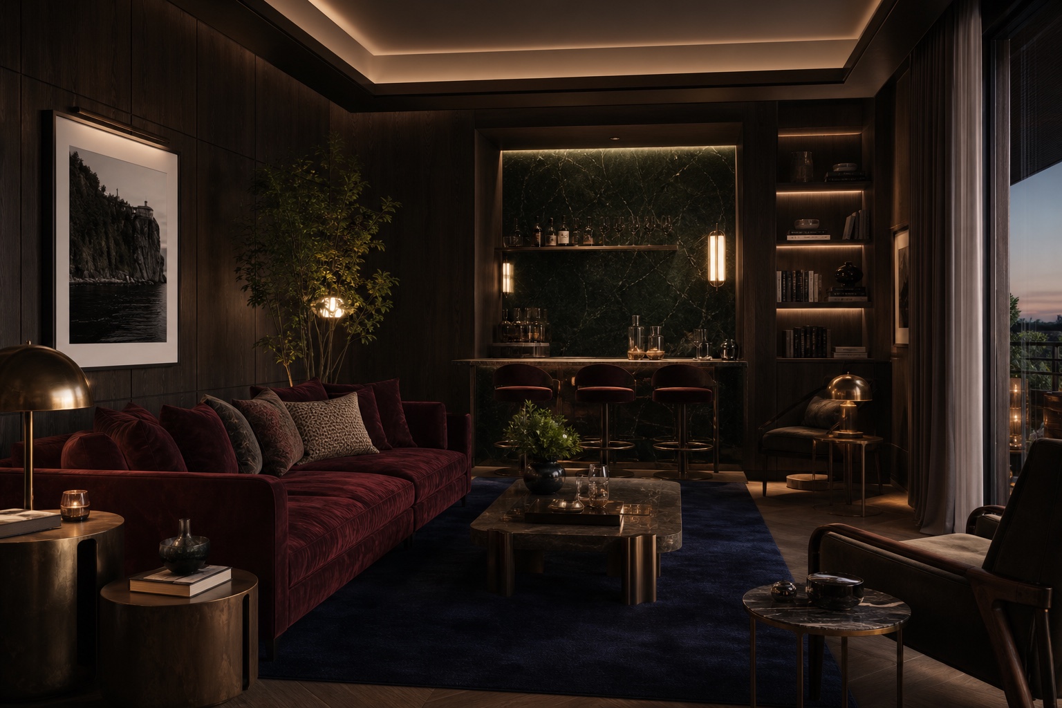
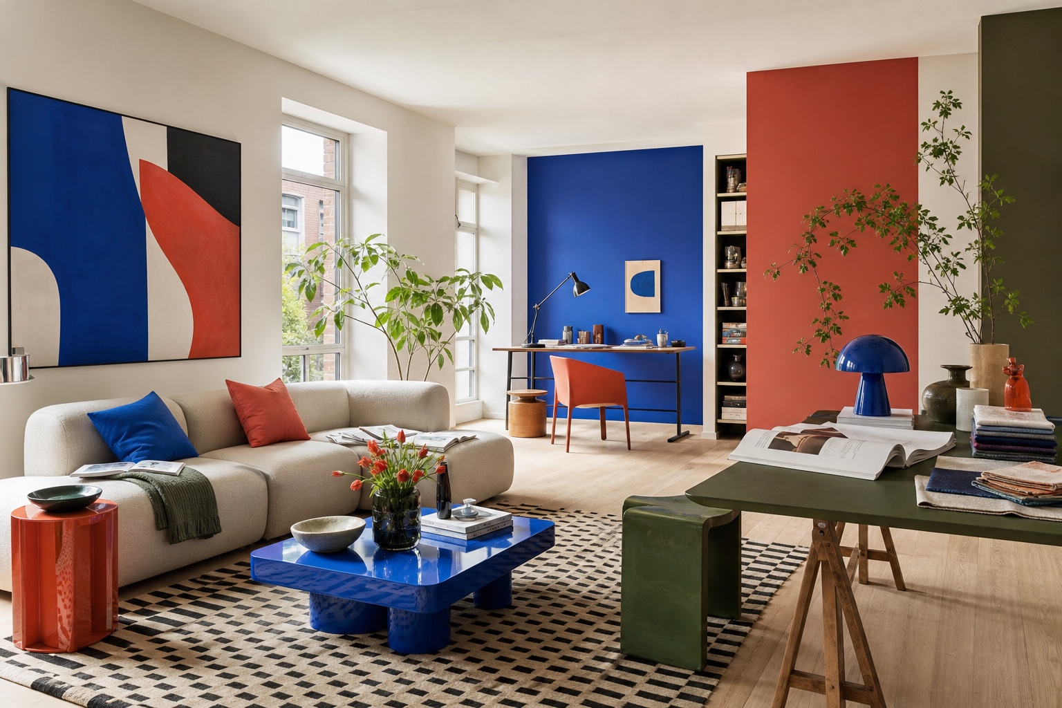
Add a reference image to suggest colors, materials and atmosphere for your decoration trial.
QUICK DECORATE
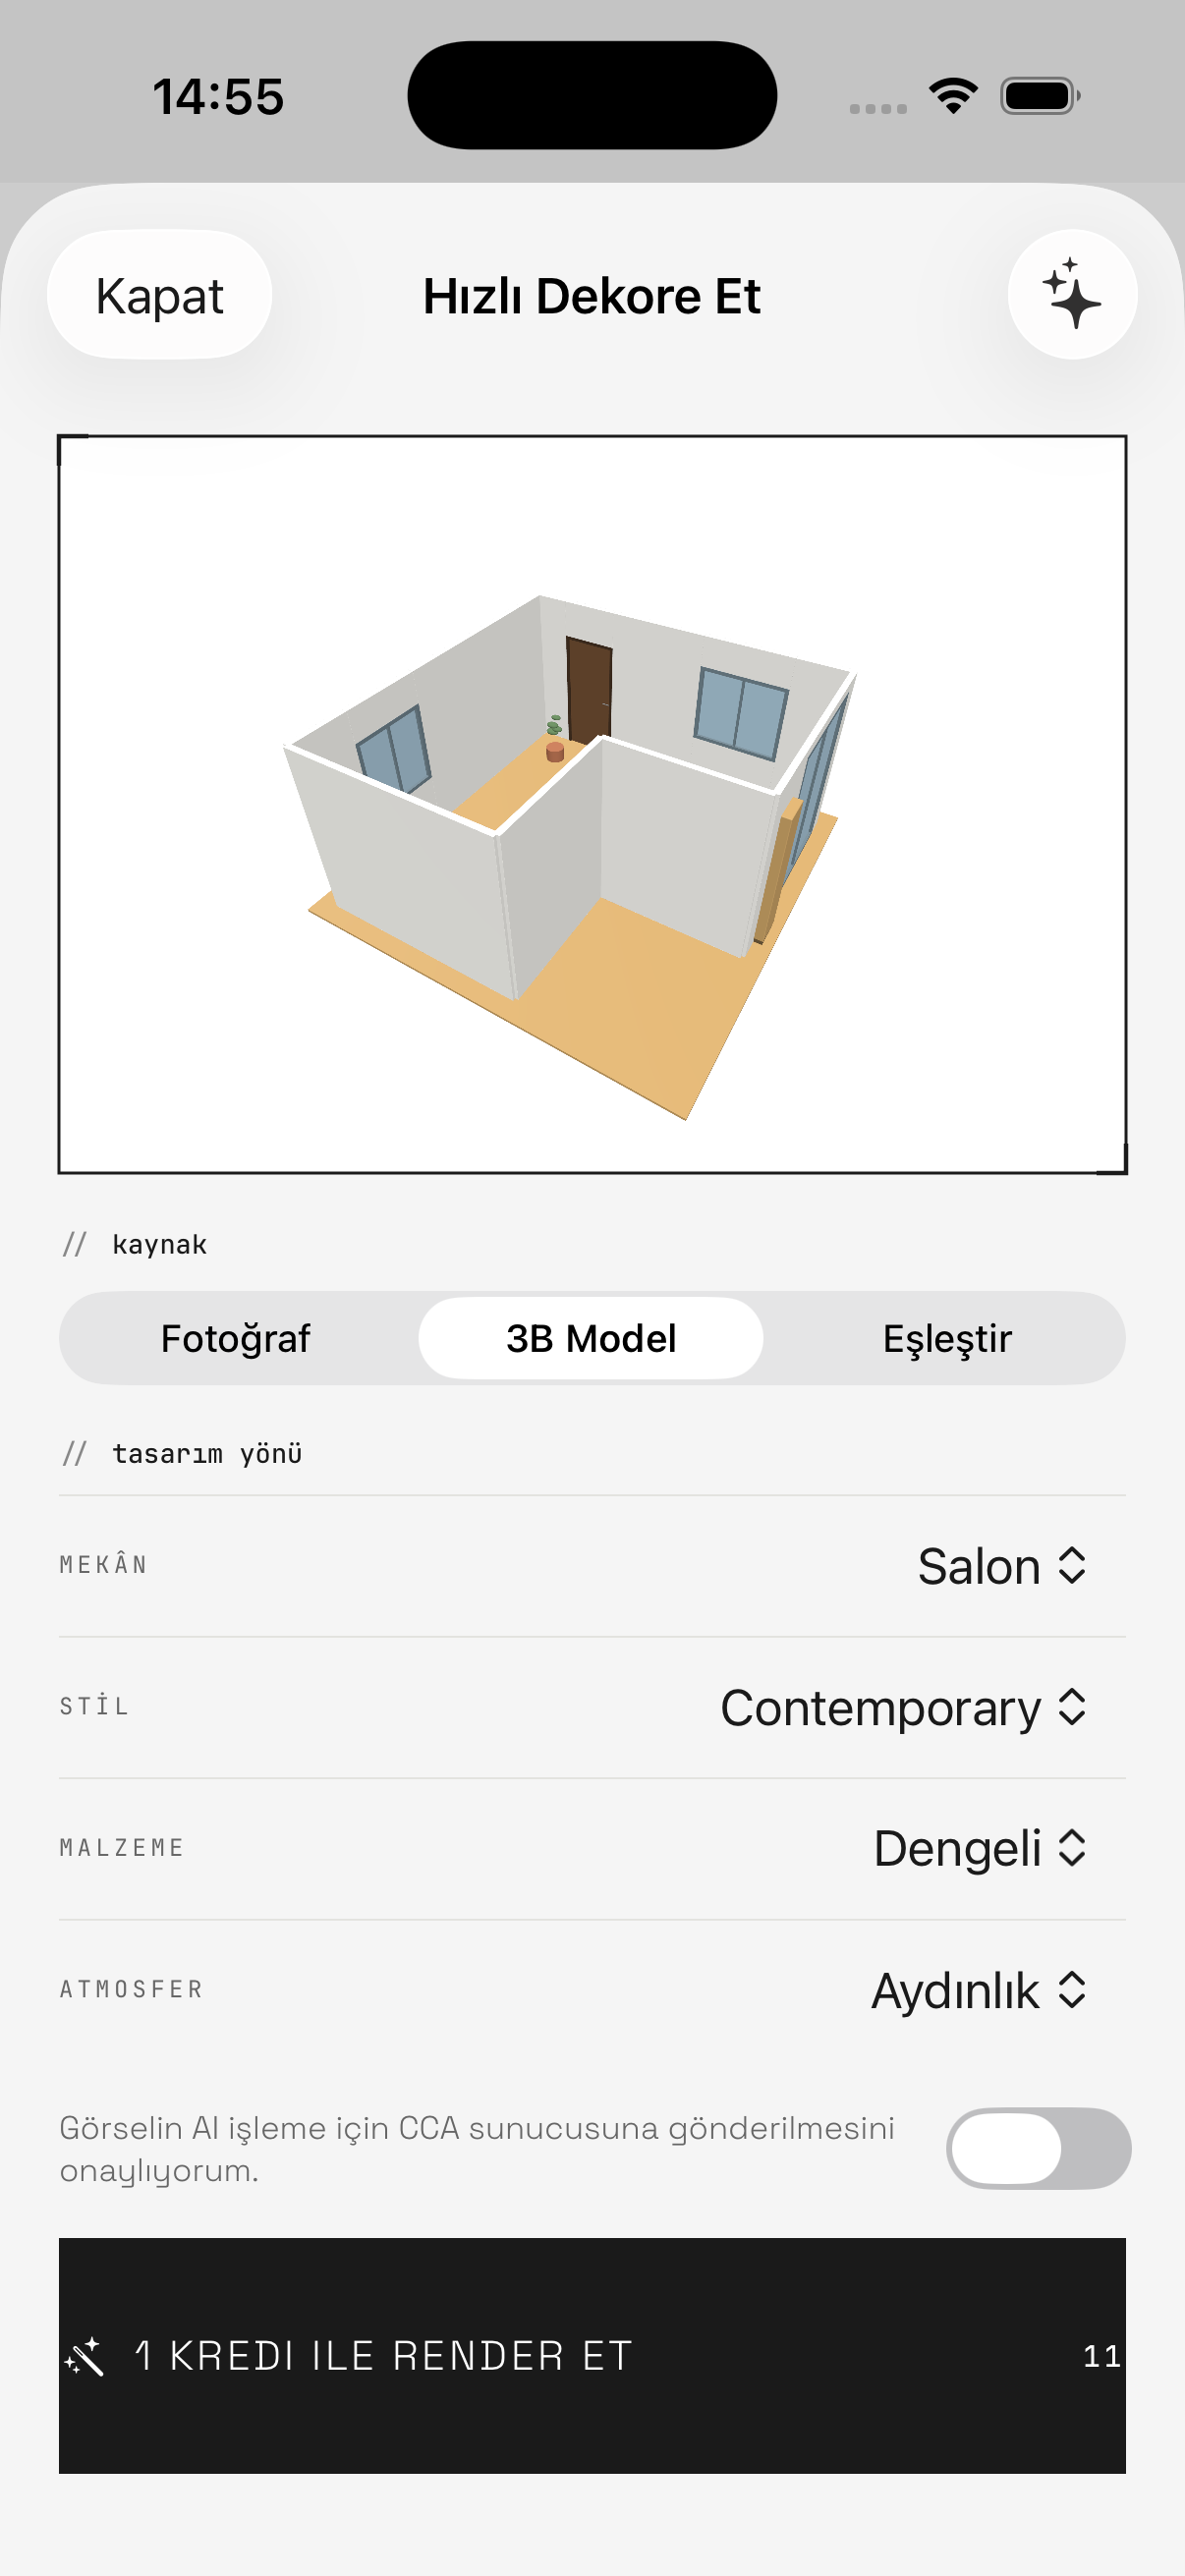
Start from a photo or your 3D model view. Choose furniture, finishes, colors and light, then compare decoration ideas. These are generated visual studies; your plan geometry stays separate.
Decoration uses render credits, separately from core scan and edit tools. The app shows the credit cost before each generation or revision.
VERIFIED TECHNOLOGY LAYER
These are technologies and validated output formats, not claims of endorsement or partnership.
Spasio combines architectural surveying, interior design, CAD drawing conventions and mobile spatial computing. Its outputs are reviewed against real professional workflows, not only visual demos.
ACCURACY NOTE
Capture quality depends on the device, lighting, surfaces and tracking. Review the plan and verify critical dimensions with a real measurement before construction or fabrication. Spasio is not a certified survey instrument.
CLEAR PRICING
FREE
SPASIO PRO
RENDER CREDITS
FAQ
No. It is a field documentation and design tool. Verify critical dimensions before construction, fabrication, valuation or legal use.
Yes, on devices that support AR world tracking. AR Assist uses your corner selections or confirmations, followed by calibration with a real wall measurement. Check the resulting geometry before export.
Scans, plans and models remain in the app's local device storage. Optional render inputs are sent only after explicit consent.
No. Decoration creates a separate image from a photo or model view. It does not edit your CAD geometry. Review generated images for changes or inaccuracies before using them in a proposal.